Kimberly Adams Realty Agent

ERIKA TEICHMAN

Image
ERIKA TEICHMAN

Residential REALTOR

Erika prides herself in providing top-quality service and client satisfaction! Whether you are buying or selling, Erika will work with you from start to finish, making the process smoother and easier for you! Erika has the resources and the team support to help you with all of your real estate needs. She will put her knowledge, experience and integrity to work for you! Finding the right home to buy, or the right buyer for your property is just the beginning. From financing, to title insurance, to prequalifying prospective buyers and more- straight through to the final closing of the transaction, Erika pays attention to details and makes things happen! Erika Teichman came to Kimberly Adams Realty as an accomplished Human Resources Manager, with ample experience in customer service and building relationships with people from all walks of life, throughout all levels of the organization. This has allowed her a complete understanding of the leadership, negotiation and communication skills needed to complete transactions in the world of real estate. All of her skills have translated into great success in all of her endeavors. Buying and selling a home can be an emotional experience. Our homes are also one of our biggest investments. With over 20 years working with people in a service environment, Erika is compassionate to her clients’ needs while approaching the overall goals of her clients with a business mindset.
My Property Listings
Welcome home to one of Viridian's most charming corner-lot homes — west-facing, full of natural light, and designed for the way real life happens.This 3-bed, 2.5-bath home has personality from the moment you step inside. Custom tile, upgraded lighting, soaring ceilings, and surround sound make it clear — this one was done with intention. A private office just off the entry doubles beautifully as a 4th bedroom. The kitchen is the heart of it all — large seated island, quartz countertops, custom cabinetry, gas cooktop, and a walk-in pantry made for real cooks and real gatherings. A second flex space off the living area adapts to whatever your life needs most. The primary suite is your exhale at the end of the day — dual sinks, oversized shower, and a walk-in closet that actually fits your life. Even laundry got a glow-up with a built-in folding station.The backyard is where the magic continues — enclosed patio, pergola, BBQ pad, chimenea, and a temperature-controlled swim spa waiting for you year-round. Solar panels, automated lighting, a security system, and a finished 2.5-car garage with epoxy floors and Elfa shelving seal the deal.Viridian wraps it all in resort-style living — saltwater pools, scenic lakes, trails, tennis, pickleball, and a sailing center. Minutes from AT&T Stadium, Globe Life Field, and Texas Live!Come see it. You'll understand. $675,000 Pending

4325 Smokey Quartz Lane Arlington, Texas

3 Beds 2.1 Baths 3,011 SqFt 0.175 Acres

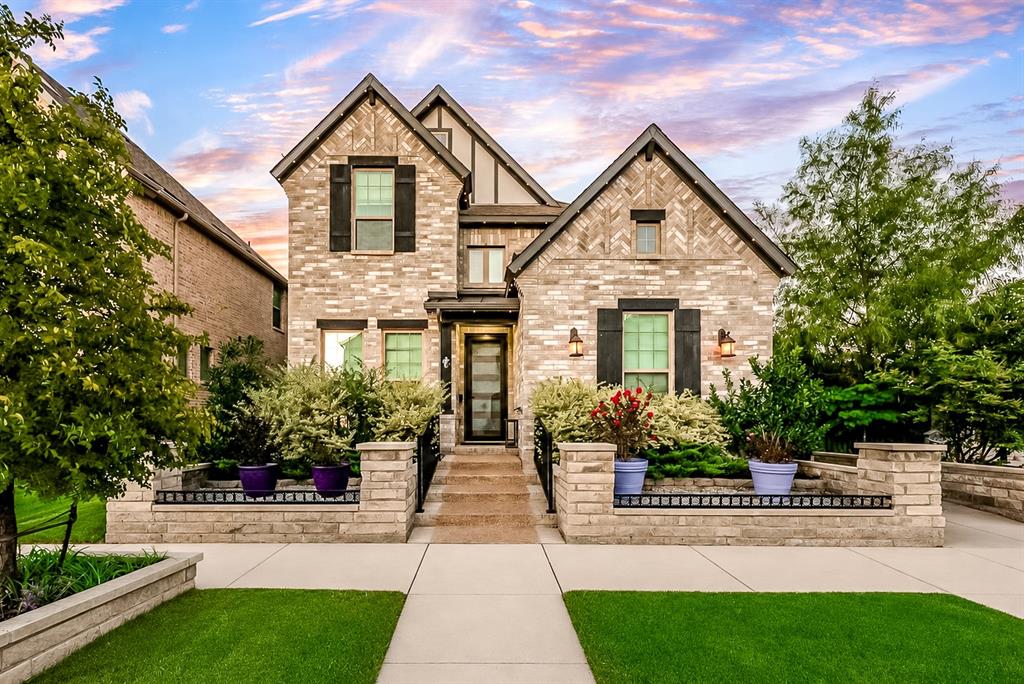
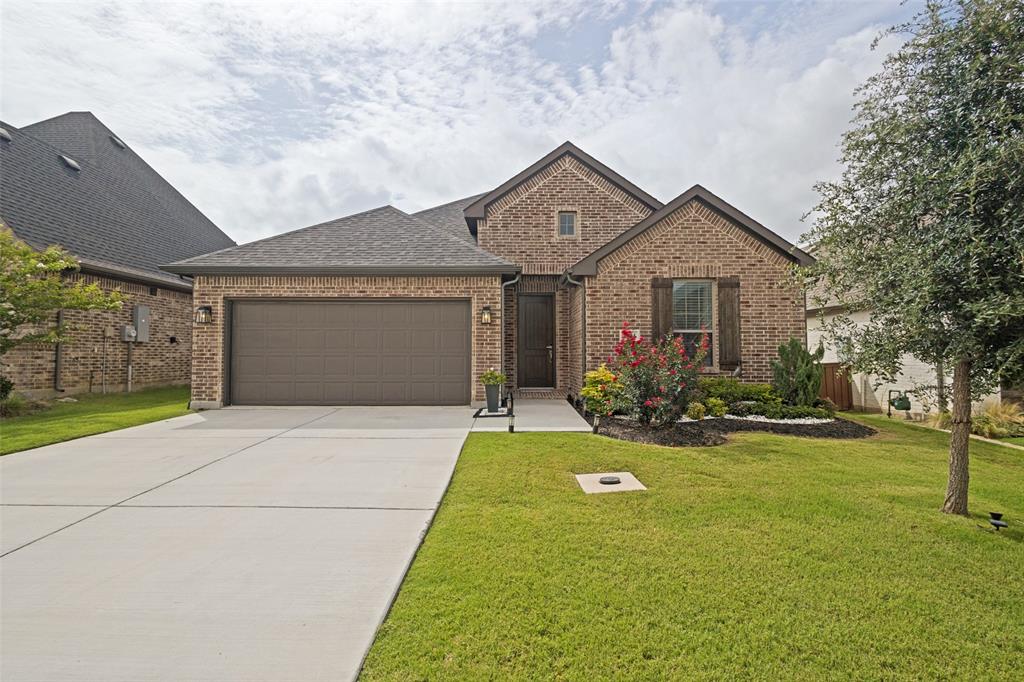
Beautifully designed Pulte home on an extra-large lot with an extended driveway and exceptional outdoor space! This bright and inviting Riverdale floorplan offers 4 bedrooms, a versatile flex room perfect for an office or play room, and 3.5 baths with an open-concept layout designed for comfortable living and entertaining. The spacious kitchen features elegant quartz countertops and flows seamlessly into th edining and living area, creating the perfect gathering space. The main level showcases luxury vinyl plank flooring throughout, complemented by a stunning built-in entertainment center with an electric fireplace feature that adds warmth and style to the heart of the home. Thoughtful upgrades continue outdoors, where the builder-grade trees have been replaced with beautiful live oak trees, adding character, shade, and long-term appeal to the oversized lot. An additional access door from the garage to the backyard provides convenient access for outdoor projects, entertaining, or storing recreational equipment. With its spacious lot, extended driveway, stylish finishes, flexible living spaces, large walk-in closets for all bedrooms, and beautifully curated upgrades, this home offers the perfect blend of functionality and modern design. A must-see property that truly stands out! Builder's structural warranty is still in place for another 8 years! $649,900 Active

3600 Cadogan Street McKinney, Texas

4 Beds 2.1 Baths 2,817 SqFt 0.358 Acres
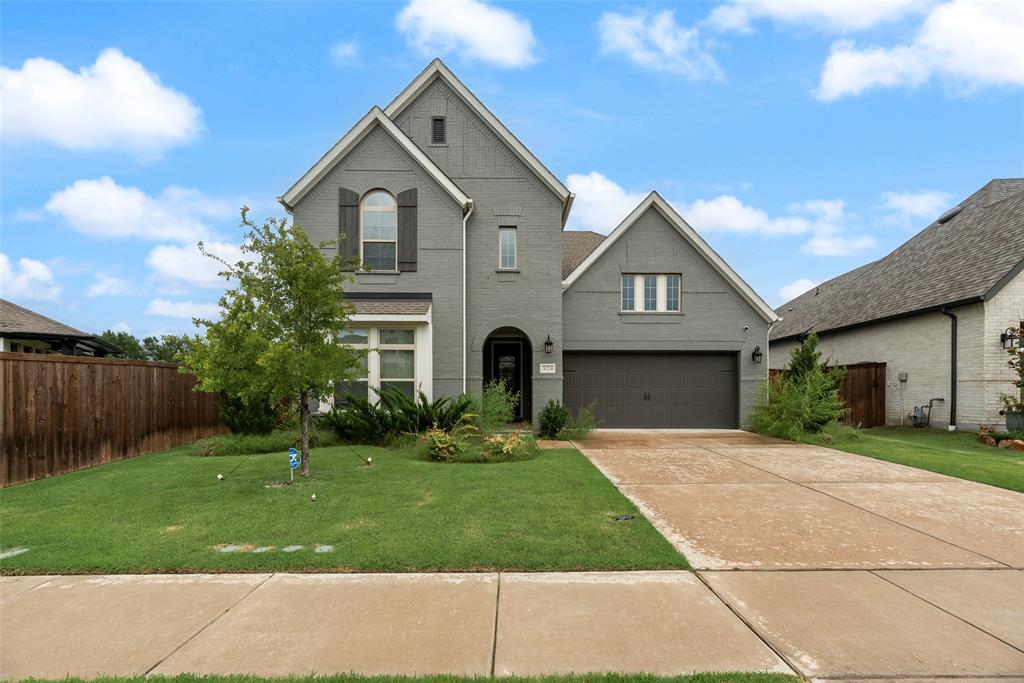
Like new and move-in ready, this stunning home combines a thoughtful layout, beautiful finishes, and a spectacular greenbelt backdrop. Upon entry, you’ll find a private guest bedroom and adjacent full bath—ideal for visitors or multi-generational living. Just beyond, a versatile formal dining room offers endless possibilities to fit your lifestyle. Further in you'll find an expansive open-concept living area where the family room, dining area, and kitchen flow seamlessly together. The chef ready kitchen features abundant cabinet and counter space, a large center island, gas cooktop, black and SS appliances, walk-in pantry, subway tile backsplash, and Corian countertops. The oversized island provides the perfect gathering spot for casual meals and conversation. Privately situated at the rear of the home, the primary suite features a sitting area and serene backyard views. The en suite bath is designed for luxury and comfort with dual sinks, an extended vanity, an oversized walk-in shower, and walk-in closet. Upstairs, you’ll discover a generous second living area, a pre-wired media room, two additional bedrooms, and a well-appointed full bath. Throughout the home, a sophisticated neutral color palette provides the perfect backdrop for your individual style. Step outside to your own backyard retreat. The oversized covered patio provides the perfect place to relax in the shade while taking in tranquil greenbelt views. The spacious yard offers plenty of room for outdoor activities, gardening, play, or simply enjoying the outdoors. Residents of Sandbrock Ranch enjoy resort-style amenities including community pools, fitness center, splash pad, stocked fishing ponds, parks, playgrounds, and walking and jogging trails. This home truly offers the best of both comfort and community. What more could you want?Refrigerator and washer and dryer will convey with sale. $610,000 Active

820 Filly Aubrey, Texas

4 Beds 3 Baths 3,328 SqFt 0.173 Acres
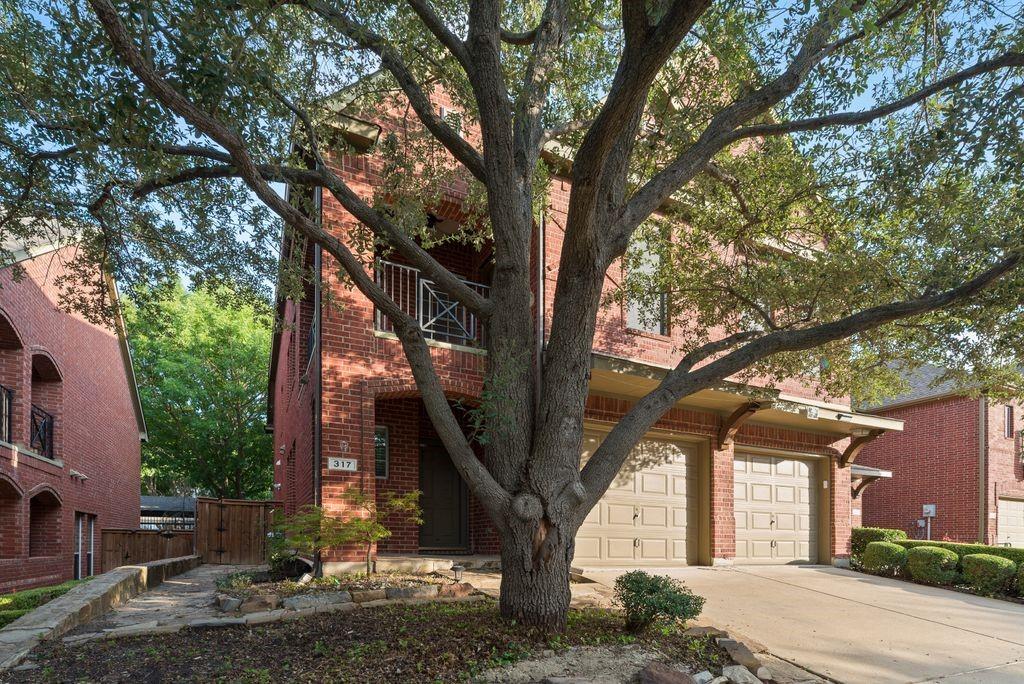
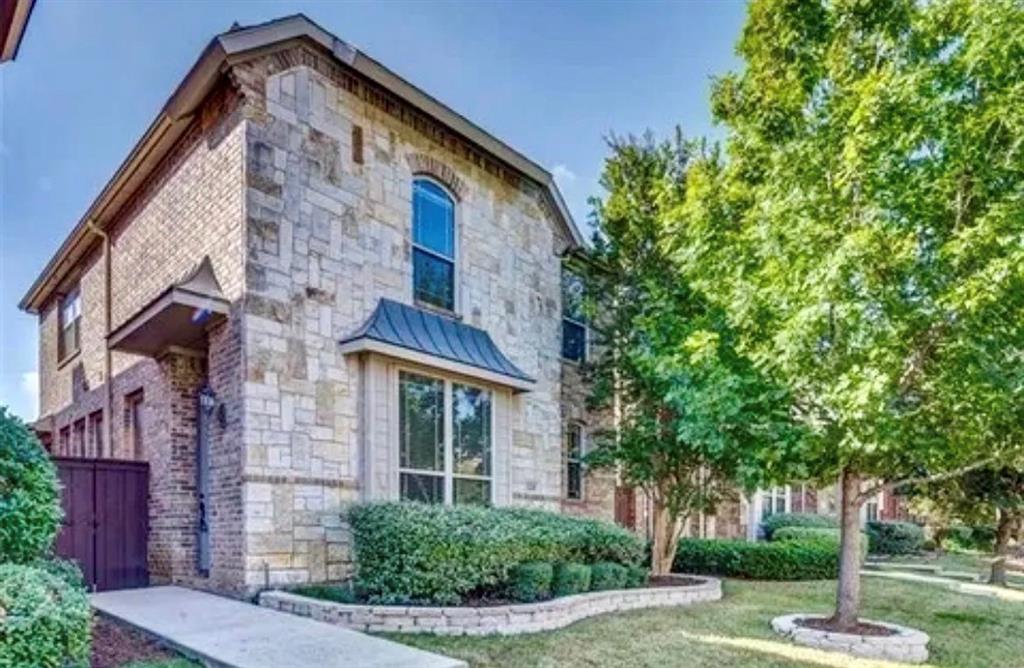
Welcome home to this beautifully maintained townhome offering the perfect blend of comfort, style, and functionality! Step inside to rich wood flooring, soaring ceilings, and an open-concept floor plan designed for both everyday living and entertaining. The spacious main living area features a cozy fireplace and flows seamlessly into the kitchen, complete with granite countertops, ample cabinetry, generous prep space, and a breakfast bar overlooking the living room. There's a powder room conveinent for your guests. Designed with flexibility in mind, this home offers two spacious living areas, providing plenty of room for entertaining, relaxing, or creating a media room, playroom, or home office. The first-floor primary suite serves as a private retreat with dual vanities, a soaking tub, separate shower, and a large walk-in closet.Upstairs, you'll find three additional bedrooms, two full bathrooms, a second living area, and a versatile bonus room. One of the upstairs bedrooms can easily function as a second primary suite, complete with its own private ensuite bathroom and direct access to a large balcony, creating the perfect private retreat for guests or multi-generational living.Step outside to enjoy the private patio surrounded by mature trees, offering a peaceful space to relax or entertain. With 4 bedrooms, 3 full bathrooms, 1 half bath, two living areas, a flexible bonus room, and two potential primary suites, this townhome provides the space and versatility today's buyers are looking for. Conveniently located near shopping, dining, entertainment, and major highways, this home is ready to welcome its next owner. $564,999 Active

317 Gershwin Way McKinney, Texas

4 Beds 3.1 Baths 2,715 SqFt 0.1 Acres
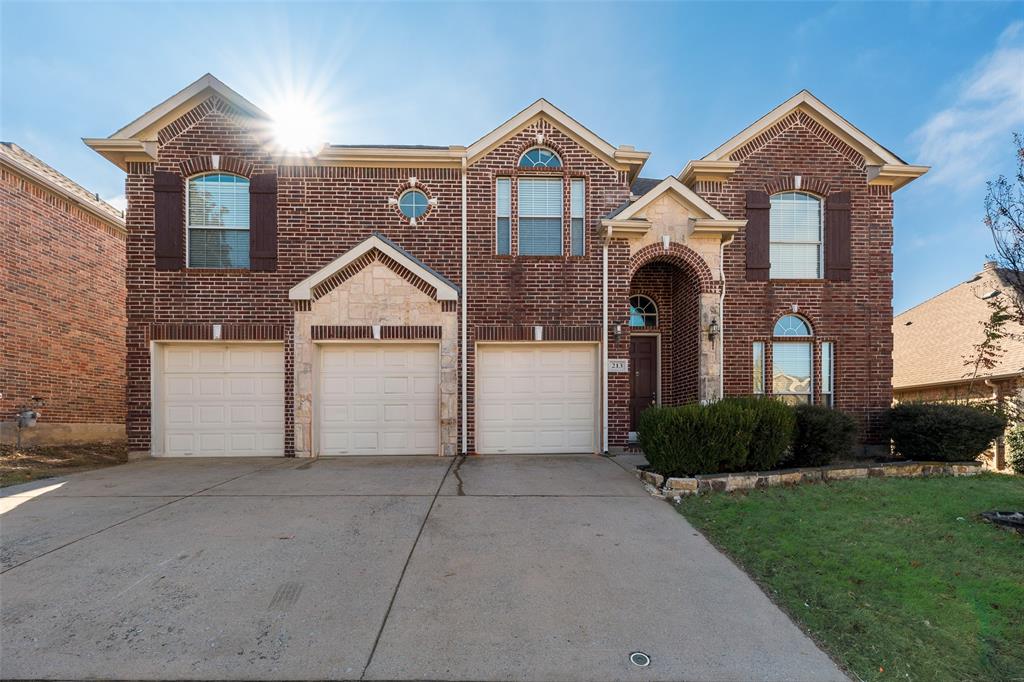
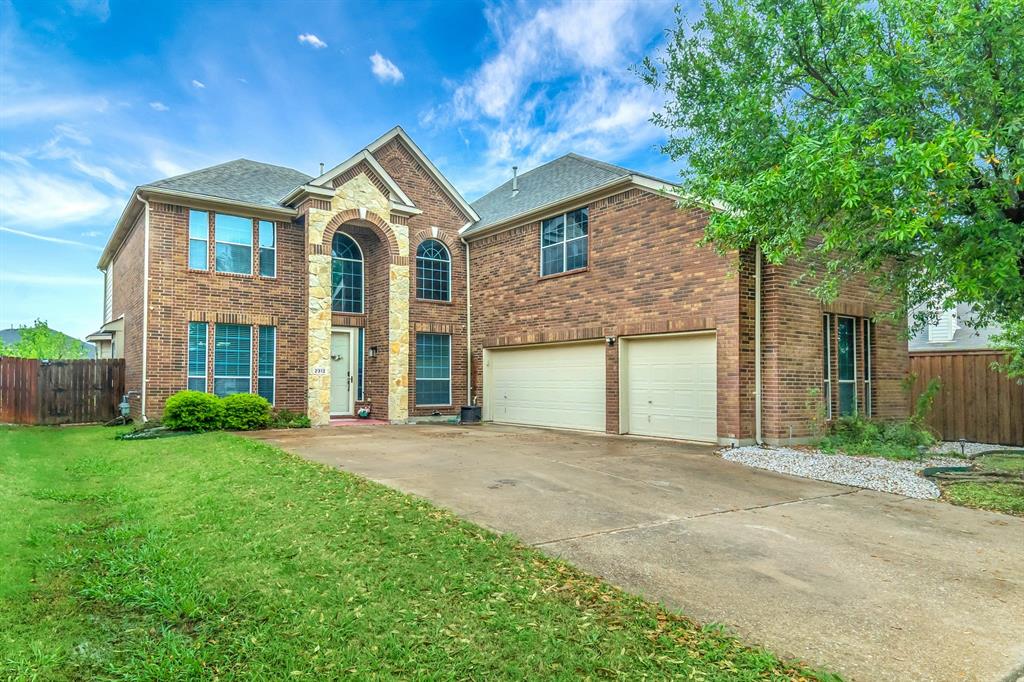
REMARKABLE HOME in the desirable Carter Ranch community. This home has it all, combining complete functionality with the most aesthetically appealing environment! Over $80K in recent upgrades adds to the appeal AND peace of mind. Upgrades include: Architectural grade Impact Resistant Roof Shingle with Warranty (Dec. 2025), new overhead doors (Dec 2025), AC Units (2025), water heater (2025) new carpet (2026), new fence stain (2025), all exterior trim painted (2025), gutters and downspouts (2025), new window screens (2025). Five bedrooms, three full and one half baths, office with French doors, two living areas, two dining areas AND a large backyard give all the space you need to indulge in life at home. Open concept kitchen provides an abundance of granite counter space and lush dark wood cabinetry, kitchen island, breakfast bar, walk in pantry, AND a side buffet. The formal dining area, breakfast room, or the breakfast bar give plenty of options for gathering for a meal or coffee and conversations. Main living area is expansive with soaring ceilings and stone gas fireplace. Primary bedroom is on the first floor while all other bedrooms are on the second floor, giving ultimate privacy to the primary suite. The ensuite bathroom is designed for relaxation and comfort with a deep soaking tub, wrap around vanity with double sinks, separate shower and walk in closet. Four more bedrooms, all generously sized, and two full bathrooms are upstairs. Two of the upstairs bedrooms are connected with a jack and jill bathroom that offers dual sink vanity. Upstairs living area is the perfect spot for hanging out, gaming, or just lounging. Enjoy time outside? The backyard provides plenty of space for play, entertaining, or just being under the sun and stars. Carter Ranch community amenities include community pool, splashpad, jogging-walking paths, playgrounds and greenways! Easy access to major thoroughfares, restaurants, entertainment, shopping. Zoned for well rated Celina ISD. $560,000 Active

213 Palomino Court Celina, Texas

5 Beds 3.1 Baths 3,402 SqFt 0.183 Acres
Charming low maintenance home in the heart of south Lewisville - centralized location to entertainment, retail, and many restaurants! This beautiful two-story home, perfectly situated in a private, zero-lot-line community is ready for its new owner.Enjoy the best of convenience with easy access to major highways, shopping centers, grocery stores, and a wide variety of dining options. You're just a short drive from DFW airport, perfect for frequent travelers! This well designed home features an inviting open floor plan, ideal for entertaining. The spacious kitchen boasts sleek stainless steel appliances and plenty of counter space. The primary bedroom is conveniently located on the first floor added privacy, while upstairs you'll find two secondary bedrooms, a full bath, a large media room, ( or fourth bedroom ). Additional perks include a front yard maintained by the HOA, access to a community pool just down the street, and included appliances such as the refrigerator, washer, and dryer (not pictured). This home has it all - schedule your showing today! $425,000 Active

228 Wallington Way Lewisville, Texas

3 Beds 3.1 Baths 2,473 SqFt 0.092 Acres
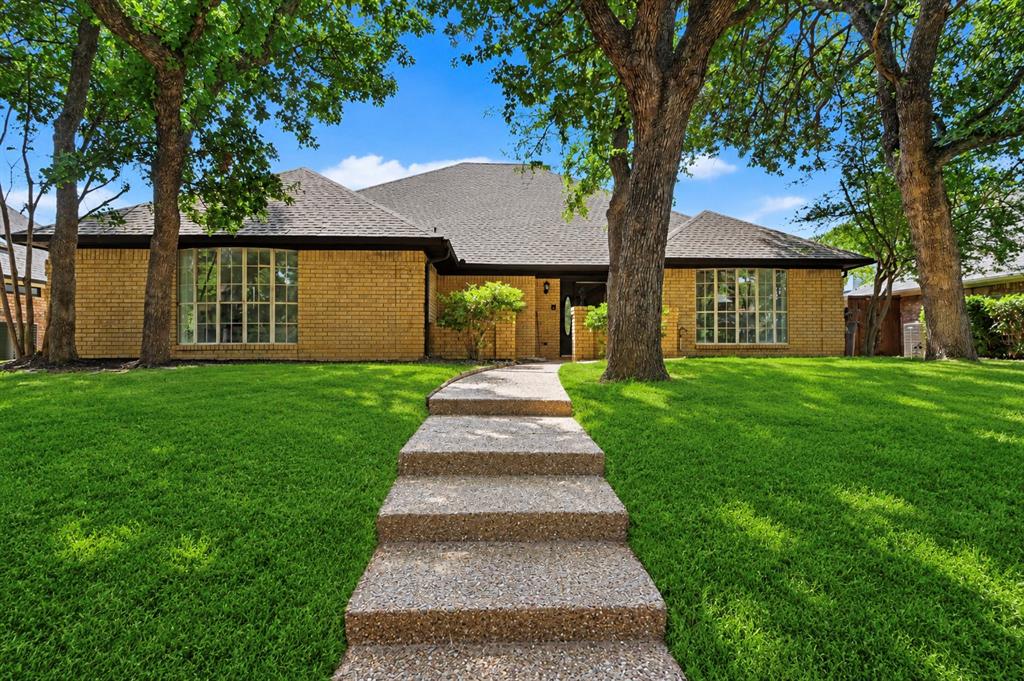
Set beneath a canopy of mature trees, this beautifully refreshed Arlington home blends timeless character with thoughtful updates and exceptional indoor-outdoor living. Dramatic vaulted ceilings, exposed wood beams, abundant natural light, and a striking brick fireplace create warm, inviting living spaces with distinctive architectural charm.The spacious kitchen features quartz countertops, extensive cabinetry, updated fixtures, and new appliances. Fresh interior paint, new carpet, and double-pane windows enhance the home’s bright, refreshed, and move-in-ready feel.The private primary retreat is thoughtfully separated from the secondary bedrooms and complemented by an updated bath featuring dual vanities, a freestanding soaking tub, separate shower, and generous storage. Additional flexible spaces offer plenty of room for a home office, guests, or hobbies.Designed for entertaining inside and out, the enclosed patio opens to a backyard retreat featuring a sparkling pool, expansive deck, and mature shade trees. Conveniently located near Lake Arlington, shopping, dining, recreation, and major thoroughfares, this home offers an exceptional combination of character, comfort, thoughtful updates, and outdoor living. $399,990 Active

4504 Lake Park Drive Arlington, Texas

3 Beds 2 Baths 2,414 SqFt 0.23 Acres
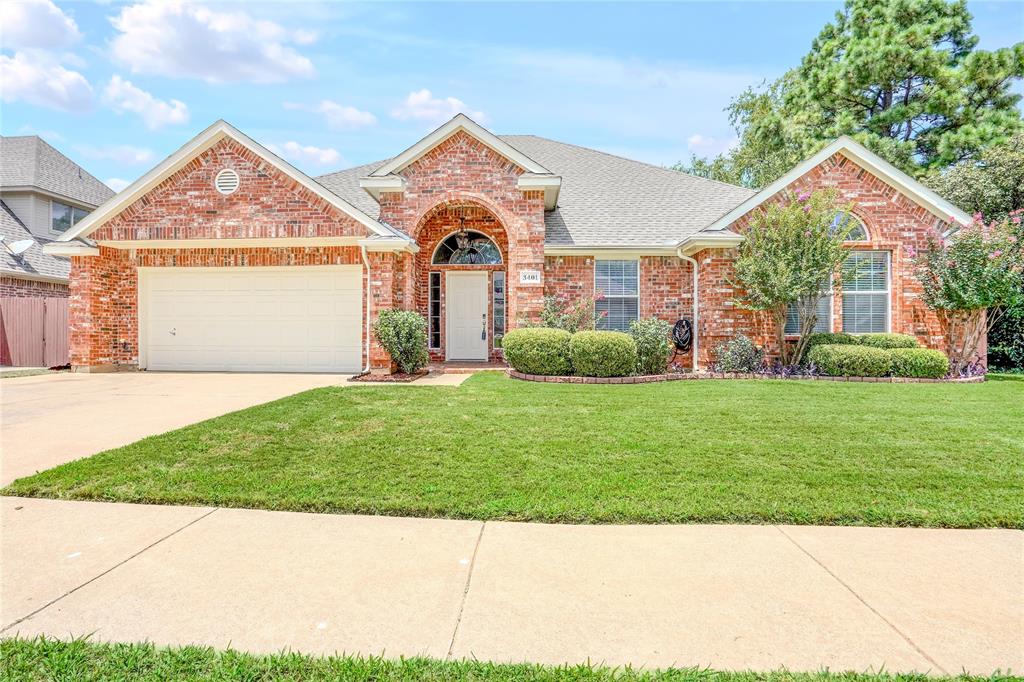
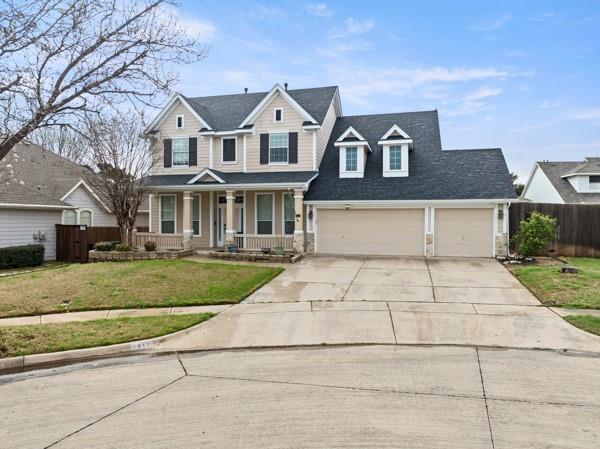
Welcome to your dream home tucked away in Ledbetter Park subdivision! Located on a highly desirable cul-de-sac lot, this charming 1-story traditional brick home offers the perfect blend of space, comfort, and convenience. Boasting 2,224 square feet of functional living space, the property features a bright and airy open layout with 4 generously sized bedrooms and 2 full bathrooms. The seamless indoor-outdoor flow leads you straight to the massive 9,017-square-foot backyard sanctuary. Here, you will find a spacious covered patio—the ultimate spot for relaxing in the shade, dining alfresco, or hosting weekend barbecues regardless of the weather. Complete with central heating and cooling, an attached 2-car garage, and a prime Southwest Arlington location, this property is ready for its next chapter. Schedule your tour today! $395,000 Active

3401 Ledbetter Court Arlington, Texas

4 Beds 2 Baths 2,224 SqFt 0.207 Acres