Kimberly Adams Realty Agent

Zachary Kirk

My Property Listings
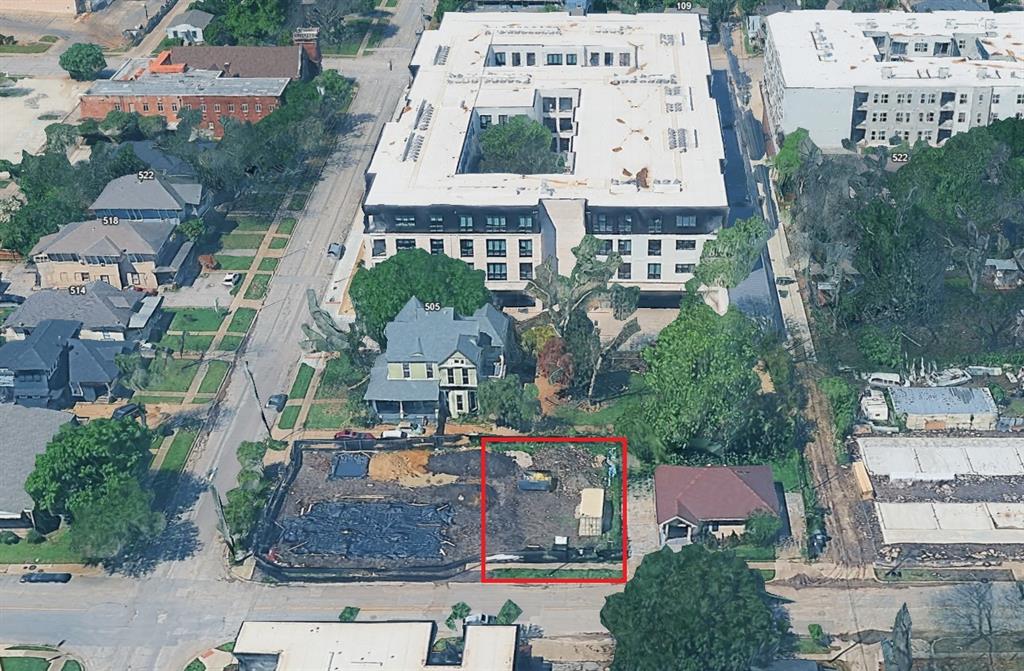
Located in the heart of North Oak Cliff, this updated 2023 4-plex offers a rare opportunity just minutes from Bishop Arts District and Downtown Dallas.The property updated in 2023 features (2) 2-bedroom 1-bath units and (2) 1-bedroom 1-bath units, providing flexible living and rental options in a highly desirable Dallas location. Residents enjoy close proximity to some of the city’s best dining, entertainment, and cultural attractions, along with easy access to major employment centers in Downtown Dallas. Nearby parks and green spaces, including Lake Cliff Park, offer additional recreation and outdoor appeal.The area continues to experience strong growth and redevelopment, making this an excellent opportunity for both owner-occupants and investors seeking long-term value in a rapidly appreciating corridor of Oak Cliff. Short term rental and Airbnb eligible with projected $12.8k a month income and 12% cap rate at asking. Survey available on transaction desk. $880,000 Pending

506 N Lancaster Avenue Dallas, Texas

6 Beds 4 Baths 3,744 SqFt 0.159 Acres

Welcome home to one of Viridian's most charming corner-lot homes — west-facing, full of natural light, and designed for the way real life happens.This 3-bed, 2.5-bath home has personality from the moment you step inside. Custom tile, upgraded lighting, soaring ceilings, and surround sound make it clear — this one was done with intention. A private office just off the entry doubles beautifully as a 4th bedroom. The kitchen is the heart of it all — large seated island, quartz countertops, custom cabinetry, gas cooktop, and a walk-in pantry made for real cooks and real gatherings. A second flex space off the living area adapts to whatever your life needs most. The primary suite is your exhale at the end of the day — dual sinks, oversized shower, and a walk-in closet that actually fits your life. Even laundry got a glow-up with a built-in folding station.The backyard is where the magic continues — enclosed patio, pergola, BBQ pad, chimenea, and a temperature-controlled swim spa waiting for you year-round. Solar panels, automated lighting, a security system, and a finished 2.5-car garage with epoxy floors and Elfa shelving seal the deal.Viridian wraps it all in resort-style living — saltwater pools, scenic lakes, trails, tennis, pickleball, and a sailing center. Minutes from AT&T Stadium, Globe Life Field, and Texas Live!Come see it. You'll understand. $675,000 Active

4325 Smokey Quartz Lane Arlington, Texas

3 Beds 2.1 Baths 3,011 SqFt 0.175 Acres


Welcome to 11018 Freemont Trail, a spacious two-story home in the desirable Preston Highlands North community of Frisco. Offering 4 bedrooms, 3 full baths, and 1 half bath with approximately 3,705 square feet of living space, this home provides plenty of room for comfortable living and entertaining. The home features a welcoming fireplace, central heating and cooling, and a spacious attached 3-car garage. Situated on an approximately 8,550-square-foot lot, the property offers a great combination of space, functionality, and location. Conveniently located near shopping, dining, entertainment, parks, schools, and major highways, this home is an excellent opportunity to enjoy all that Frisco has to offer. $655,999 Active

11018 Freemont Trail Frisco, Texas

4 Beds 3.1 Baths 3,705 SqFt 0.2 Acres

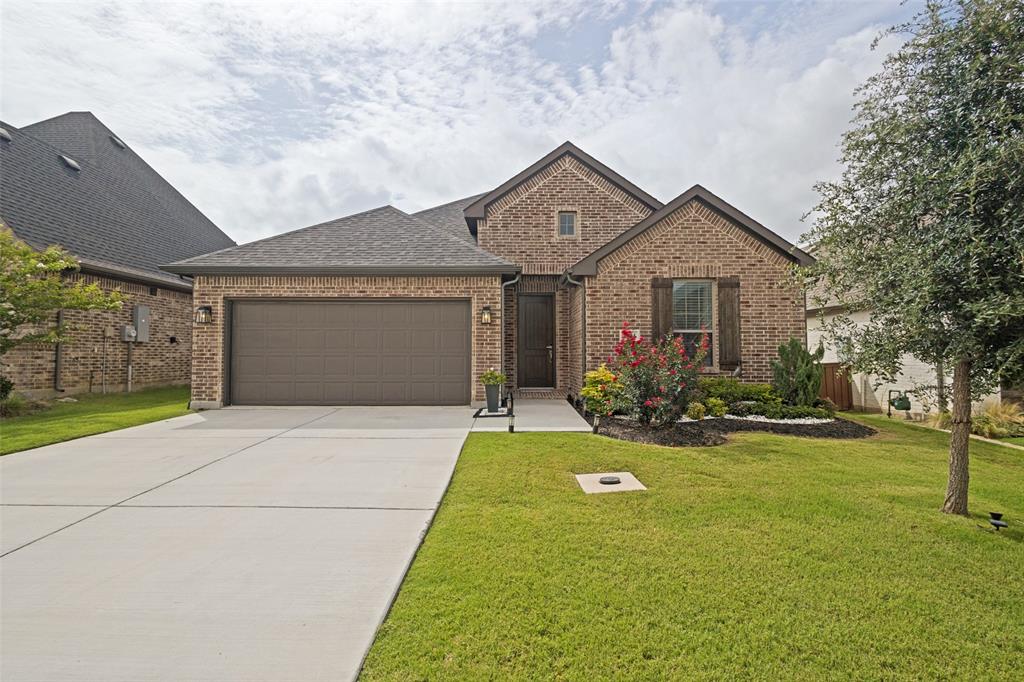
Like new and move-in ready, this stunning home combines a thoughtful layout, beautiful finishes, and a spectacular greenbelt backdrop. Upon entry, you’ll find a private guest bedroom and adjacent full bath—ideal for visitors or multi-generational living. Just beyond, a versatile formal dining room offers endless possibilities to fit your lifestyle. Further in you'll find an expansive open-concept living area where the family room, dining area, and kitchen flow seamlessly together. The chef ready kitchen features abundant cabinet and counter space, a large center island, gas cooktop, black and SS appliances, walk-in pantry, subway tile backsplash, and Corian countertops. The oversized island provides the perfect gathering spot for casual meals and conversation. Privately situated at the rear of the home, the primary suite features a sitting area and serene backyard views. The en suite bath is designed for luxury and comfort with dual sinks, an extended vanity, an oversized walk-in shower, and walk-in closet. Upstairs, you’ll discover a generous second living area, a pre-wired media room, two additional bedrooms, and a well-appointed full bath. Throughout the home, a sophisticated neutral color palette provides the perfect backdrop for your individual style. Step outside to your own backyard retreat. The oversized covered patio provides the perfect place to relax in the shade while taking in tranquil greenbelt views. The spacious yard offers plenty of room for outdoor activities, gardening, play, or simply enjoying the outdoors. Residents of Sandbrock Ranch enjoy resort-style amenities including community pools, fitness center, splash pad, stocked fishing ponds, parks, playgrounds, and walking and jogging trails. This home truly offers the best of both comfort and community. What more could you want?Refrigerator and washer and dryer will convey with sale. $610,000 Active

820 Filly Aubrey, Texas

4 Beds 3 Baths 3,328 SqFt 0.173 Acres

Step into comfort and versatility in this beautifully designed 4-bedroom, 3.5-bath home featuring a desirable open floor plan, all nestled in a quiet, well-established neighborhood. Thoughtfully designed for both everyday living and entertaining, this home offers the perfect balance of functional spaces and inviting charm.Upon entry, you’re welcomed by a dedicated office space—ideal for working from home or creating a private study. The expansive open-concept layout seamlessly connects the living, kitchen, and dining areas, creating a bright and airy atmosphere perfect for gatherings. Large windows fill the space with natural light and draw your eye toward the backyard sunroom, creating a seamless indoor-outdoor feel.The spacious primary suite serves as a private retreat, complete with a well-appointed en-suite bath. Secondary bedrooms are generously sized, including a convenient Jack and Jill bathroom that provides both privacy and functionality. A dedicated media room adds the perfect space for movie nights, game days, or entertaining guests.Step outside to your private backyard oasis featuring a sunroom—perfect for year-round enjoyment—as well as a built-in grill ideal for hosting weekend barbecues or relaxing evenings at home. This outdoor space is designed for both comfort and entertaining.With its open layout, versatile living spaces, and location in a peaceful neighborhood, this home truly has it all—comfort, style, and room to live and entertain with ease. $600,000 Active

102 Champion Drive Wylie, Texas

4 Beds 3.1 Baths 3,077 SqFt 0.256 Acres

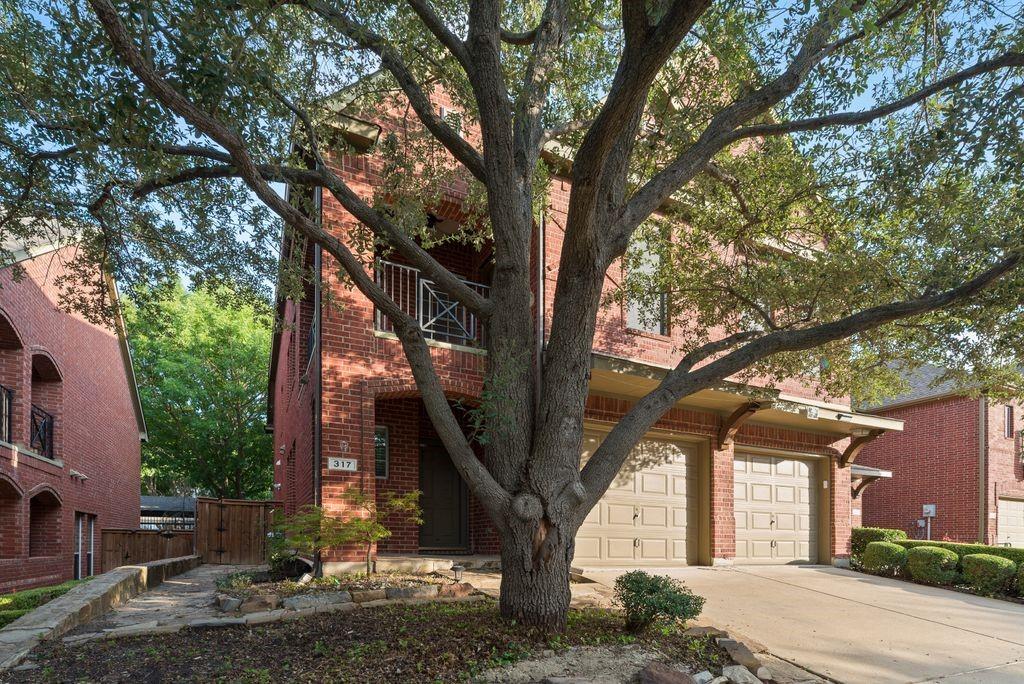
Welcome home to this beautifully maintained townhome offering the perfect blend of comfort, style, and functionality! Step inside to rich wood flooring, soaring ceilings, and an open-concept floor plan designed for both everyday living and entertaining. The spacious main living area features a cozy fireplace and flows seamlessly into the kitchen, complete with granite countertops, ample cabinetry, generous prep space, and a breakfast bar overlooking the living room. There's a powder room conveinent for your guests. Designed with flexibility in mind, this home offers two spacious living areas, providing plenty of room for entertaining, relaxing, or creating a media room, playroom, or home office. The first-floor primary suite serves as a private retreat with dual vanities, a soaking tub, separate shower, and a large walk-in closet.Upstairs, you'll find three additional bedrooms, two full bathrooms, a second living area, and a versatile bonus room. One of the upstairs bedrooms can easily function as a second primary suite, complete with its own private ensuite bathroom and direct access to a large balcony, creating the perfect private retreat for guests or multi-generational living.Step outside to enjoy the private patio surrounded by mature trees, offering a peaceful space to relax or entertain. With 4 bedrooms, 3 full bathrooms, 1 half bath, two living areas, a flexible bonus room, and two potential primary suites, this townhome provides the space and versatility today's buyers are looking for. Conveniently located near shopping, dining, entertainment, and major highways, this home is ready to welcome its next owner. $574,999 Active

317 Gershwin Way McKinney, Texas

4 Beds 3.1 Baths 2,715 SqFt 0.1 Acres
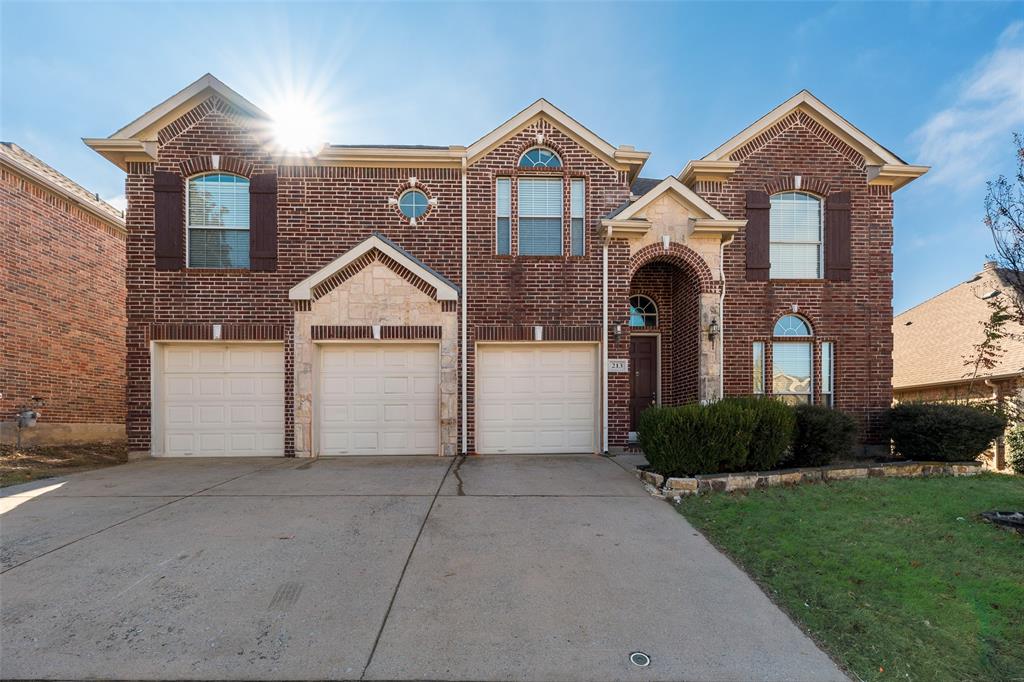
REMARKABLE HOME in the desirable Carter Ranch community. This home has it all, combining complete functionality with the most aesthetically appealing environment! Over $80K in recent upgrades adds to the appeal AND peace of mind. Upgrades include: Architectural grade Impact Resistant Roof Shingle with Warranty (Dec. 2025), new overhead doors (Dec 2025), AC Units (2025), water heater (2025) new carpet (2026), new fence stain (2025), all exterior trim painted (2025), gutters and downspouts (2025), new window screens (2025). Five bedrooms, three full and one half baths, office with French doors, two living areas, two dining areas AND a large backyard give all the space you need to indulge in life at home. Open concept kitchen provides an abundance of granite counter space and lush dark wood cabinetry, kitchen island, breakfast bar, walk in pantry, AND a side buffet. The formal dining area, breakfast room, or the breakfast bar give plenty of options for gathering for a meal or coffee and conversations. Main living area is expansive with soaring ceilings and stone gas fireplace. Primary bedroom is on the first floor while all other bedrooms are on the second floor, giving ultimate privacy to the primary suite. The ensuite bathroom is designed for relaxation and comfort with a deep soaking tub, wrap around vanity with double sinks, separate shower and walk in closet. Four more bedrooms, all generously sized, and two full bathrooms are upstairs. Two of the upstairs bedrooms are connected with a jack and jill bathroom that offers dual sink vanity. Upstairs living area is the perfect spot for hanging out, gaming, or just lounging. Enjoy time outside? The backyard provides plenty of space for play, entertaining, or just being under the sun and stars. Carter Ranch community amenities include community pool, splashpad, jogging-walking paths, playgrounds and greenways! Easy access to major thoroughfares, restaurants, entertainment, shopping. Zoned for well rated Celina ISD. $560,000 Active

213 Palomino Court Celina, Texas

5 Beds 3.1 Baths 3,402 SqFt 0.183 Acres